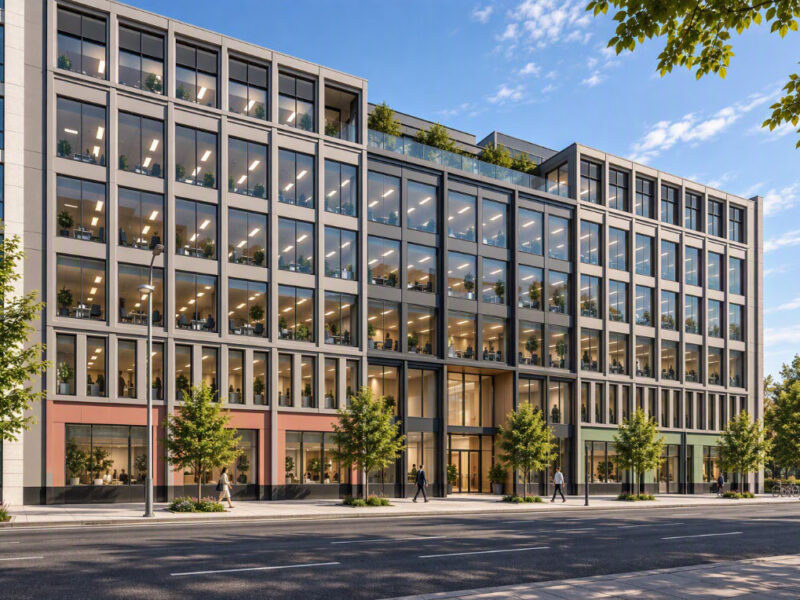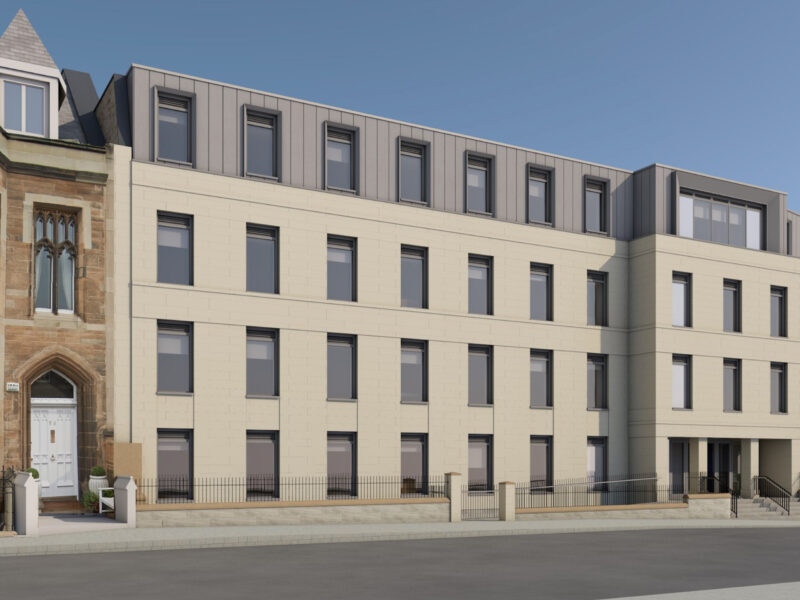




Located within Dundee’s regenerated waterfront district and overlooking the Riverside Esplanade, the project has transformed three floors of the landmark development into a modern, high quality workplace for one of Scotland’s largest and most respected legal practices.
This Cat B fit-out transformed the 3rd, 4th and 5th floors, creating a dynamic, collaborative workspace tailored to Thorntons Law LLP’s operational requirements and future growth ambitions. A key feature of the project was the design and construction of a striking new internal staircase linking all three levels, enhancing connectivity and promoting interaction between teams.
The works included the installation of high quality internal finishes and glazed partition systems, alterations and upgrades to building services, comprehensive AV and data infrastructure, and the delivery of bespoke joinery features throughout the office environment. Close coordination among Sharkey’s site, design and supply chain teams ensured the successful integration of all elements while maintaining programme certainty and exceptional quality standards.
The completed headquarters provides Thorntons Law LLP with a contemporary, flexible, technology enabled workplace that reflects the firm’s leading position in the Scottish legal sector and supports collaboration, wellbeing, and future business growth.
This project further strengthens Sharkey’s reputation for delivering high quality commercial fit outs in complex City Centre environments and demonstrates our continued commitment to creating exceptional spaces for our clients across central Scotland.
Follow Us:


Sharkey, Newhailes Road, Edinburgh, EH21 6SY
Company Registered Number: SC164725, VAT Number: 671 1203 72
Copyright Sharkey 2026